QUALITY CONTROL - TESTING
QUALITY CONTROL - TESTING
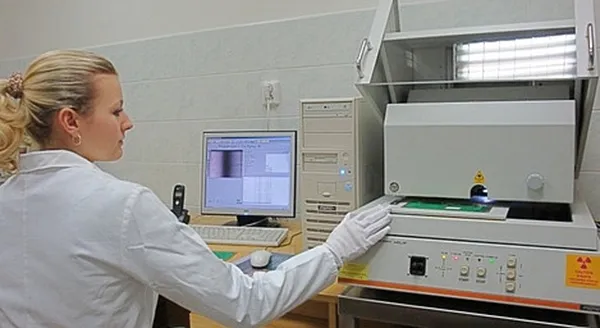
X-ray measurement of the surface of printed circuit boards
We are equipped to accurately and quickly measure the thicknesses of individual surface treatment materials on the final printed circuit board. We can measure individual thicknesses of nickel (Ni), chemical gold (Au), as well as immersion tin (Sn). We perform this measurement regularly on a selected sample of boards from each delivery. The result of the measurement is a protocol including the evaluation of the measurement.
Measurement method - X-ray fluorescence
The photoeffect is the mechanism by which fluorescent X-rays are generated. It is the interaction of an electromagnetic radiation photon with the energy Eo of an atom. The energy dispersive X-ray fluorescence method (ED-XRF) is one of the simplest, most accurate and economical analytical methods for determining the chemical composition of various materials as well as for determining the thickness of coatings. ED-XRF is a non-destructive and reliable method that requires little or no sample preparation, is suitable for solid as well as liquid or powder materials, covers a wide range of elements from low atomic numbers to uranium (Z=92), and easily measures concentrations from 0 ,1 to 100 percent.
Measurement protocol
Upon agreement, we issue a measurement report. It is possible to receive it as part of the supply of printed circuit boards, or to send it to you additionally. This protocol also contains the evaluation of the given measurement.
We perform quality control of our products regularly, among other things, also with the help of our own metallographic grindings.
Metallographic cuttings
Metallographic grinding is carried out during the entire production cycle, mainly after the metallization of the holes and after the surface treatment of the printed circuit boards. In the same way, metallographic grinding can be performed on an already mounted printed circuit board. By agreement, we also perform metallographic grinding on delivered samples according to the customer's specifications. The result is always a clear report including photo documentation.
Procedure for making a metallographic finish
This is a destructive method in which we have to mechanically separate the incriminated spot from the rest of the board. The sample is then embedded in resin and, after it hardens, it is ground and polished so that it is possible to follow a section across the examined site. We evaluate the sample on a microscope, where the necessary measurements are carried out, including photo documentation.



